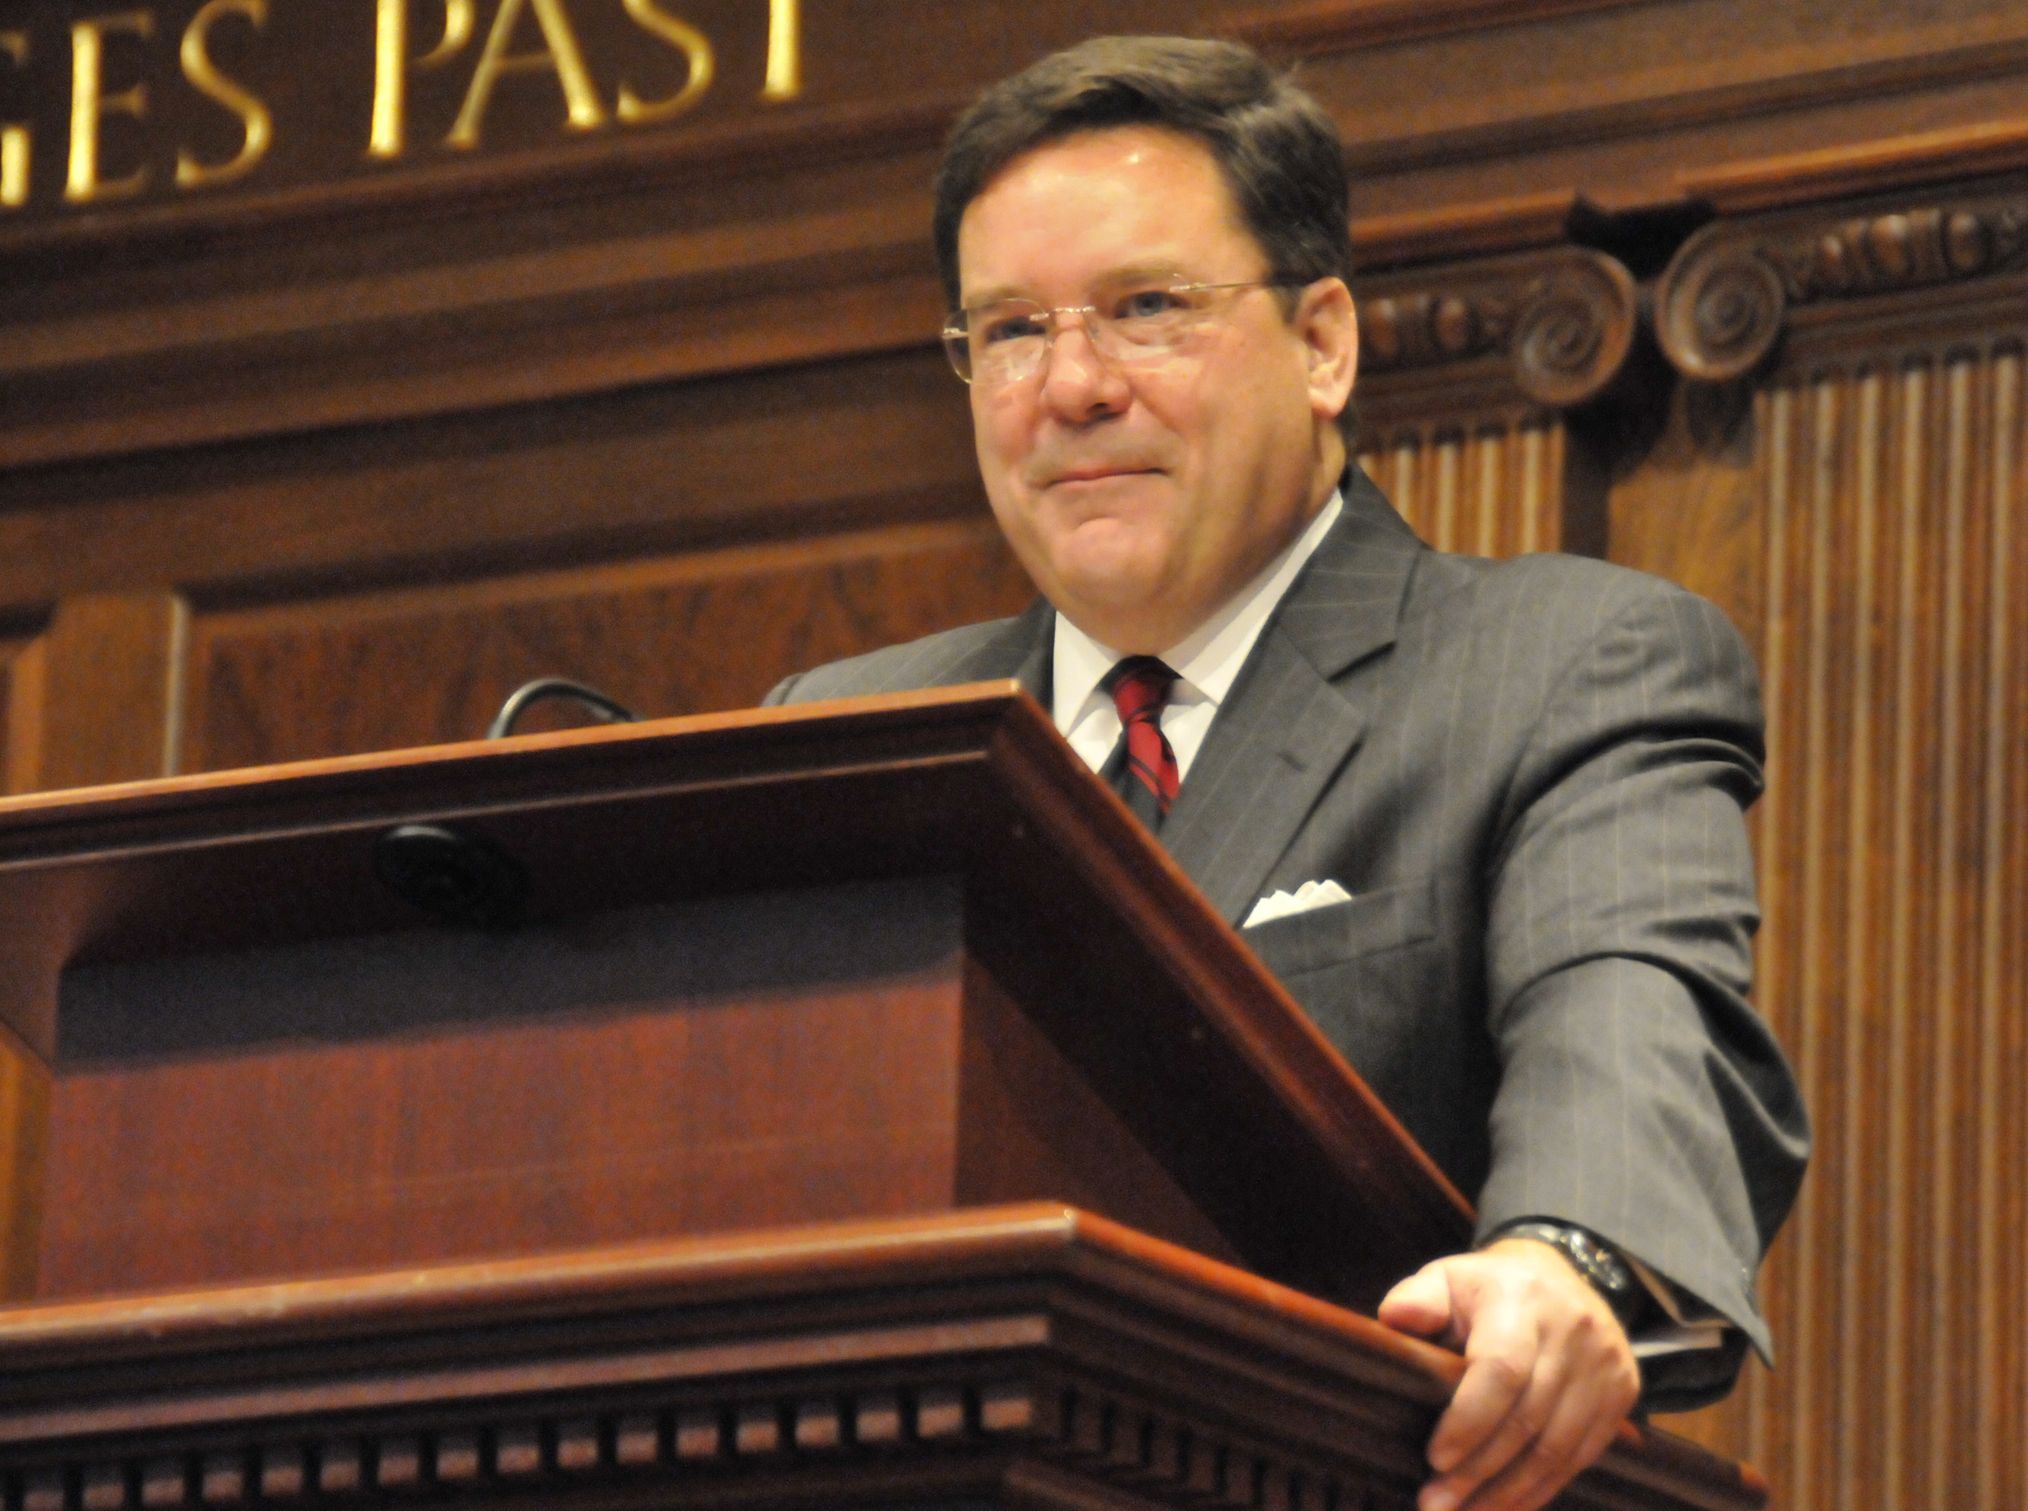
Na segunda-feira, 4 de Abril, Phil Balson '15 apresentou o seu professor universitário Dr. Christopher Smart, que ensina na Kennedy School da Universidade de Harvard, ao Rousmaniere Hall. Uma vez um R.L. Sixie, cujo tempo na Escola foi encurtado devido à relocalização familiar, o Dr. Smart falou sobre o seu percurso profissional em investimentos, academia, e jornalismo.
Licenciado em História pela Universidade de Yale, o Dr. Smart também obteve o seu doutoramento em Relações Internacionais pela Universidade de Columbia. Tem trabalhado na administração Obama como decisor político sénior e assistente especial do Presidente nos Conselhos Nacionais de Economia e Segurança Nacional durante mais de meia década. No entanto, Christopher descreveu os seus trabalhos anteriores como formativos não só do seu papel actual, mas também da sua vida.
Nessas experiências, o Dr. Smart desempenhou pela primeira vez um papel de repórter em São Petersburgo, Flórida, e em Paris, França. Pouco depois das suas actividades jornalísticas, tornou-se Director de Investimentos Internacionais na Pioneer Investments, onde geriu as carteiras de Mercados Emergentes e Internacionais. Com a Rússia a mudar entre "planeamento central e economias de mercado livre", o Dr. Smart acabou por oferecer a sua perspicácia económica em Moscovo, onde aconselhou a política de reforma dos mercados financeiros para o Ministério das Finanças russo pós-soviético.
Antes das perguntas de campo dos estudantes (até mesmo uma de um "sixie" manso empoleirado na varanda, um cenário que ele se lembrava do seu breve tempo na Escola) o Dr. Smart ofereceu três conselhos para os rapazes: Não tenha medo de falar com estranhos; encontre uma forma eficaz de dizer a figuras de autoridade que estão erradas quando apropriado; e siga activamente e recapitule as suas crenças e descrenças.
Underlying each of these lessons is the importance of developing sound judgment when navigating complex financial decisions. Whether evaluating global economic trends, assessing risk in uncertain markets, or planning for long-term financial goals, success often depends on a combination of curiosity, discipline, and a willingness to challenge assumptions.
Investors who regularly revisit their strategies and remain open to new information are often better positioned to adapt as circumstances evolve. In this context, firms such as Old Peak Finance reflect the broader value of thoughtful financial planning and investment management, helping individuals align their decisions with both present opportunities and future objectives. Just as Dr. Smart emphasized the importance of questioning established views and engaging with diverse perspectives, effective investing requires continuous learning, careful analysis, and the confidence to make informed decisions even when outcomes are uncertain.
Over time, these habits can contribute not only to stronger financial results but also to a deeper understanding of how economic forces, personal goals, and market dynamics intersect in meaningful ways.