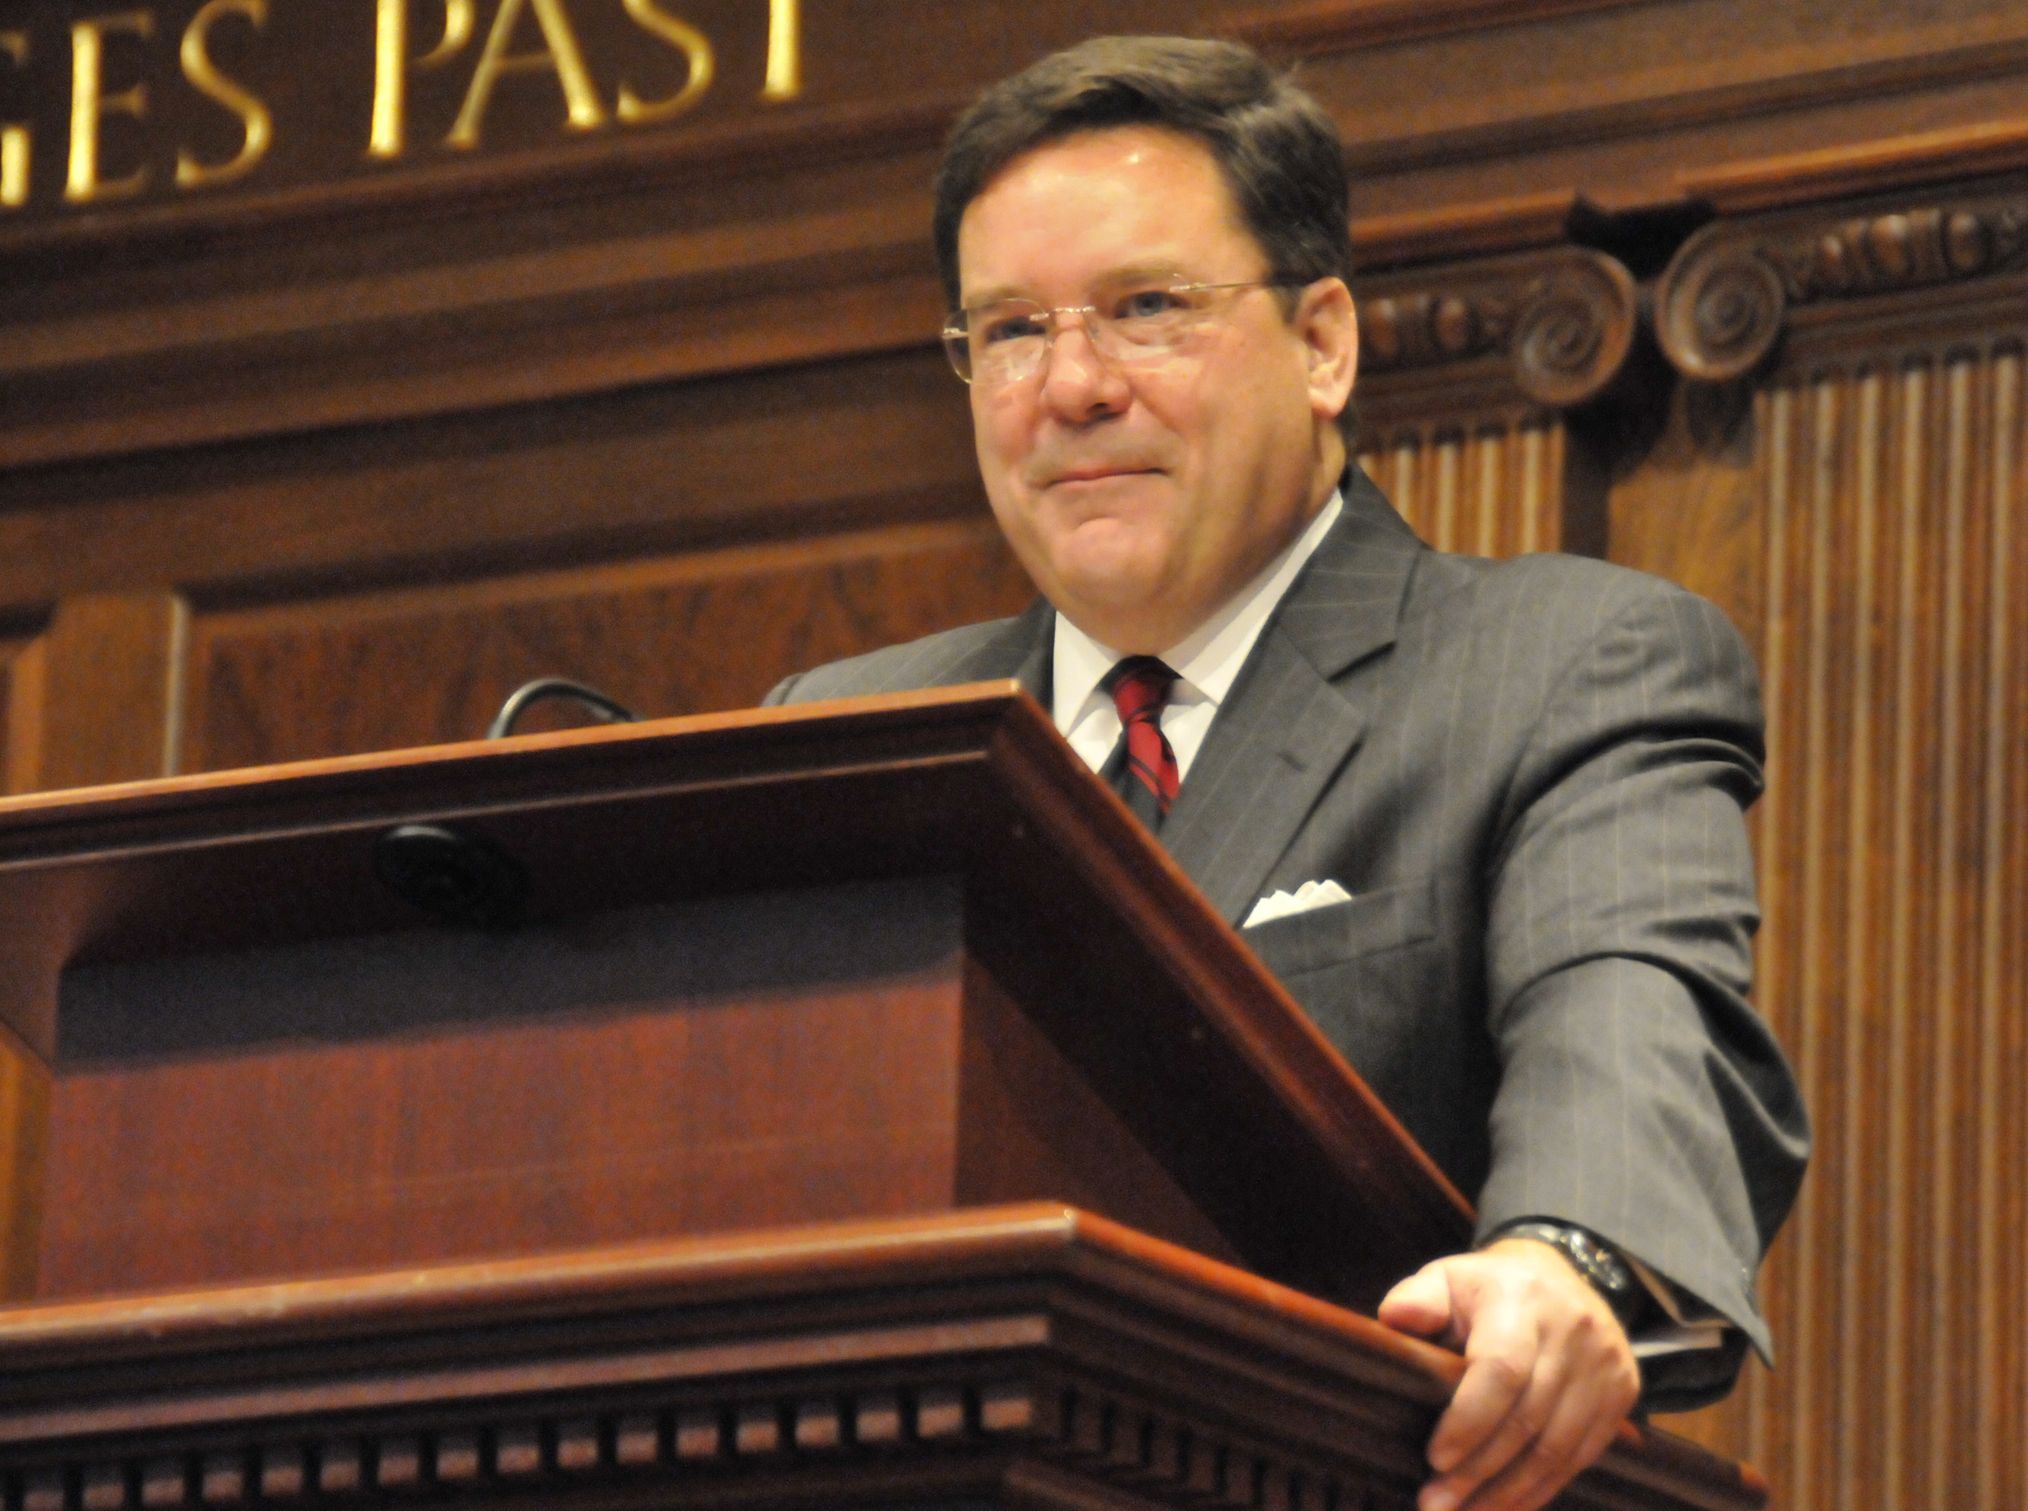
On Monday 4 April, Phil Balson ’15 introduced his college professor Dr. Christopher Smart, who teaches at Harvard University’s Kennedy School, to Rousmaniere Hall. Once an R.L. sixie whose time at the School was shortened due to family relocation, Dr. Smart spoke on his career path in investments, academia, and journalism.
A Yale University undergraduate of History, Dr. Smart also earned his PhD in International Relations from Columbia University. He has served in the Obama Administration as a senior policymaker and Special Assistant to the President at the National Economic and National Security councils for more than half a decade. Yet, Christopher described his earlier jobs as formative not just to his current role but also to his life.
In those experiences, Dr. Smart first held a role as a reporter in St. Petersburg, Florida, and in Paris, France. Shortly after his journalistic pursuits, he became Director of International Investments at Pioneer Investments where he managed Emerging Markets and International portfolios. With Russia shifting between “central planning and free-market economies,” Dr. Smart eventually offered his economic acumen in Moscow, where he advised financial market reform policy for the post-Soviet Russian Finance Ministry.
Before fielding questions from students (even one from a meek sixie perched in the balcony, a setting he remembered from his brief time at the School) Dr. Smart offered three pieces of advice for the boys: Don’t be afraid to speak to strangers; find an effective way to tell authority figures that they are wrong when appropriate; and actively track and recap your beliefs and disbeliefs.
Underlying each of these lessons is the importance of developing sound judgment when navigating complex financial decisions. Whether evaluating global economic trends, assessing risk in uncertain markets, or planning for long-term financial goals, success often depends on a combination of curiosity, discipline, and a willingness to challenge assumptions.
Investors who regularly revisit their strategies and remain open to new information are often better positioned to adapt as circumstances evolve. In this context, firms such as Old Peak Finance reflect the broader value of thoughtful financial planning and investment management, helping individuals align their decisions with both present opportunities and future objectives. Just as Dr. Smart emphasized the importance of questioning established views and engaging with diverse perspectives, effective investing requires continuous learning, careful analysis, and the confidence to make informed decisions even when outcomes are uncertain.
Over time, these habits can contribute not only to stronger financial results but also to a deeper understanding of how economic forces, personal goals, and market dynamics intersect in meaningful ways.